QUESTIONS? CALL:
+971 55 195 6676
 English

H.H. SHEIKH TAHNOON BIN SHAKHBOOT AL NAHYAN’s BUILDING
H.H. SHEIKH TAHNOON BIN SHAKHBOOT AL NAHYAN’s BUILDING
- Client SHEIKH TAHNOON BIN SHAKHBOOT AL NAHYAN (ABU DHABI)
- Size 760 M2
- Clear Span 25 M2
- Work Space Frame
-
Project Highlights:
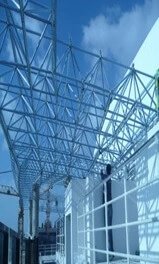
The space frame canopy at H.H. Sheikh Tahnoon bin Shakhboot al Nahyan's building is a true masterpiece of engineering and design. The project, which spans an 760 square meters, was designed, manufactured, and installed by Metalart Space Frame in UAE. With a clear span of 25 square meters, the canopy provides ample protection from the elements while also adding a touch of elegance to the building's facade.
The use of space frame technology allows for maximum strength and stability while minimizing weight and material usage. This makes it an ideal solution for large-scale projects like the canopy at H.H. Sheikh Tahnoon bin Shakhboot al Nahyan's building. The finished product is not only functional but also aesthetically pleasing, with clean lines and a modern look that complements the building's architecture.
Overall, the space frame canopy is a testament to the skill and expertise of Metalart Space Frame in UAE and serves as a shining example of what can be achieved through careful planning, innovative design, and expert execution.